CALL US : +44 (0) 20 8653 0220

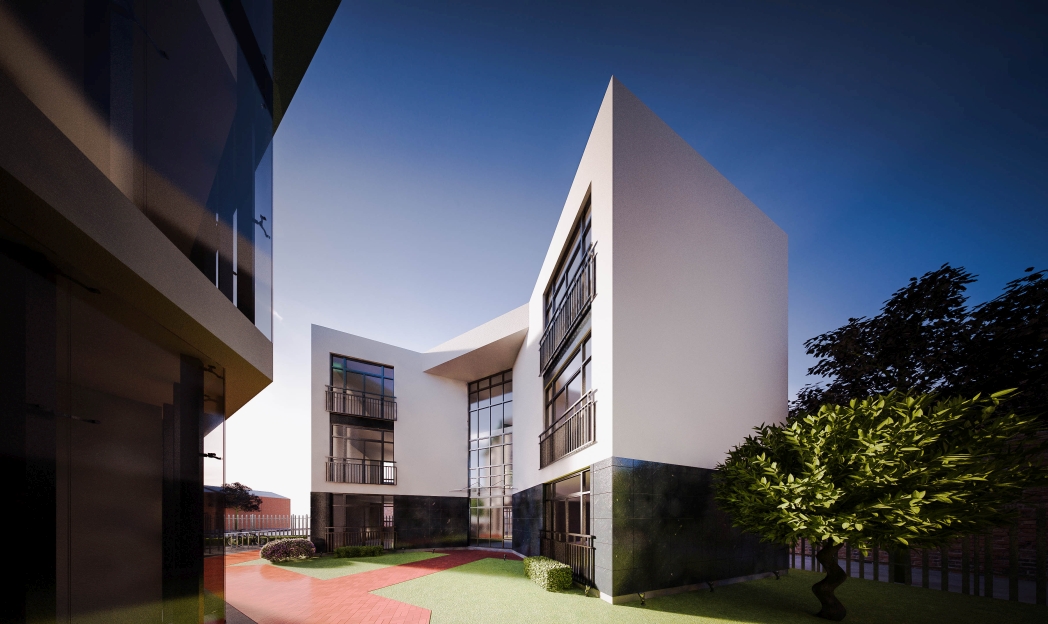
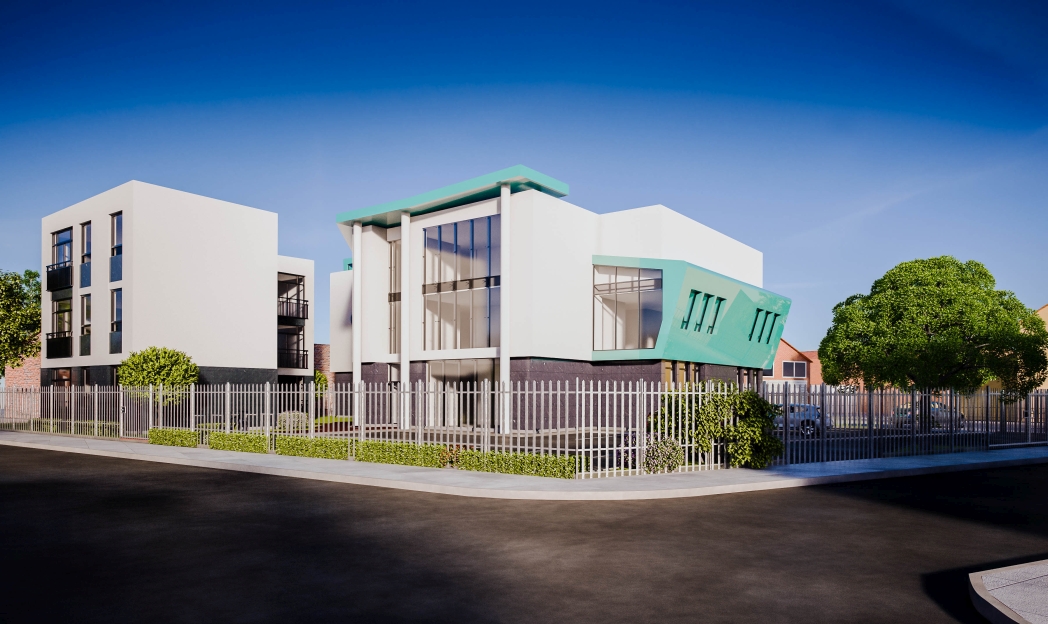
The proposed centre consists of 2no. three storey blocks. Block A offers classrooms for vocational courses, offices, science laboratories, space for lunch club for the elderly, kitchen and dining area, two halls with maximum capacity of 150 each and a good size storage facility.
Block B offers 6 no. 2 bedroom self contained flats for key workers on site.
Provision is made for twelve parking spaces and a number of bicycle stands.
Category: MIXED USE DEVELOPMENT
Project: 40 Northwood Road, Thornton Heath, Surrey CR7
Start date: May 2014 (Proposed Scheme - Pending)
Completion date: 14 December 2016
Project value: £820,000.00??
Client: CACFO
Size: The educational and community centre occupy a cluster of single pre-fabricated structures. The client requires upgrading of building, space and facilities.
Firm: Kuma Environmental Design Ltd.
Main Contractor: TBA